 Leta
Sketch
Sketches are where parts start. The sketcher holds a profile to its dimensions and constraints with a solver that stays stable while you drag, reads what you meant as you draw, and has one Dimension tool that does the right thing for whatever is picked.
Geometry
Every tool draws with live inference: lines snap to endpoints, midpoints, centers and the edges of the model, and the constraints a line picks up are shown as it is drawn.
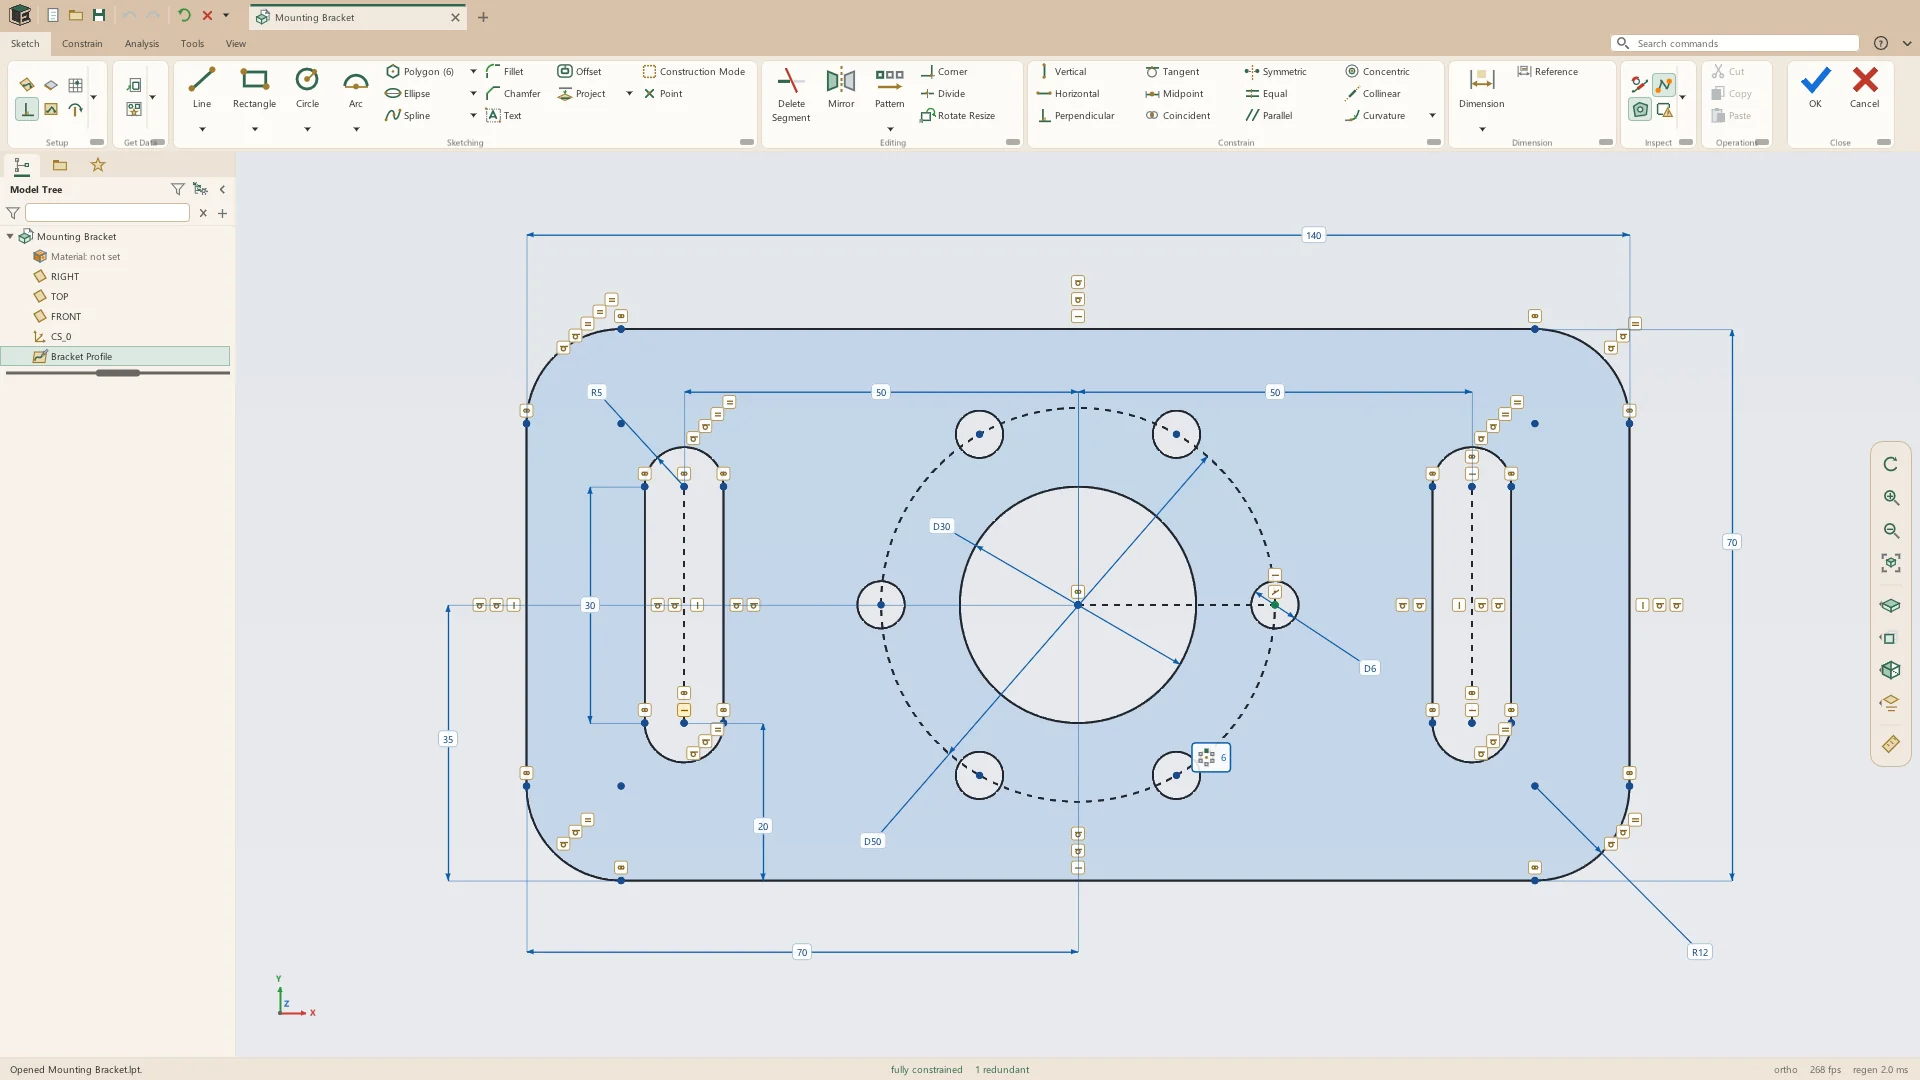
- Lines and centerlines, with tangent or square arcs straight from the line tool
- Arcs by center or three points, and concentric arcs
- Circles by center, by three points, or concentric
- Rectangles by corner, center or slant, parallelograms, and end-to-end and center slots
- Polygons and a palette of shapes, sections and stars
- Ellipses, and splines through points or by control points
- Points and construction geometry
- Text in any installed font, as sketch lines to extrude or cut
Constraints and the solver
Constraints are inferred while drawing and can be added at any time. Dragging any point moves the sketch the way its constraints allow, and a dimension or constraint that would over-constrain the sketch is caught when it is added, with a reference dimension offered instead.
- Inferred as you draw: coincident, horizontal, vertical, parallel, perpendicular, tangent, midpoint and more
- The constraints that fit a selection, offered beside the pointer
- Snaps to endpoints, midpoints, centers, quadrants, intersections, datums and model edges
- Equal, symmetric, concentric and collinear on demand
- A prompt when a sketch is over-constrained, with a reference dimension offered instead
- Dimensions locked against change
Dimensions and values
One Dimension tool makes lengths, distances, angles, radii and diameters from whatever is picked. Any value can be a number with units, a named parameter or an expression, and is kept as written.
- One Dimension tool for lengths, distances, angles, radii and diameters
- Diameters about a centerline for turned parts
- Values typed as expressions, with units and names, such as LENGTH / 2
- Values typed while drawing
- Reference dimensions
- Radius or diameter switched, arrows flipped and text dragged
Editing
Sketch geometry is trimmed, extended, divided, offset and patterned in place, and keeps its constraints as it changes.
- Delete a segment, trim or extend to a corner, divide
- Fillet and chamfer at corners, arcs, ellipses and splines included
- Mirror, live offsets, rotate and resize with handles
- Linear and circular sketch patterns, along planes and model edges
- Cut, copy and paste, also between parts
- Import DXF into a sketch
Ellipses, splines and curvature
Ellipses and splines are exact curves end to end, through every feature built on them. A spline can be held to the curve it meets with curvature continuity, and a bridge spline joins two curves smoothly.
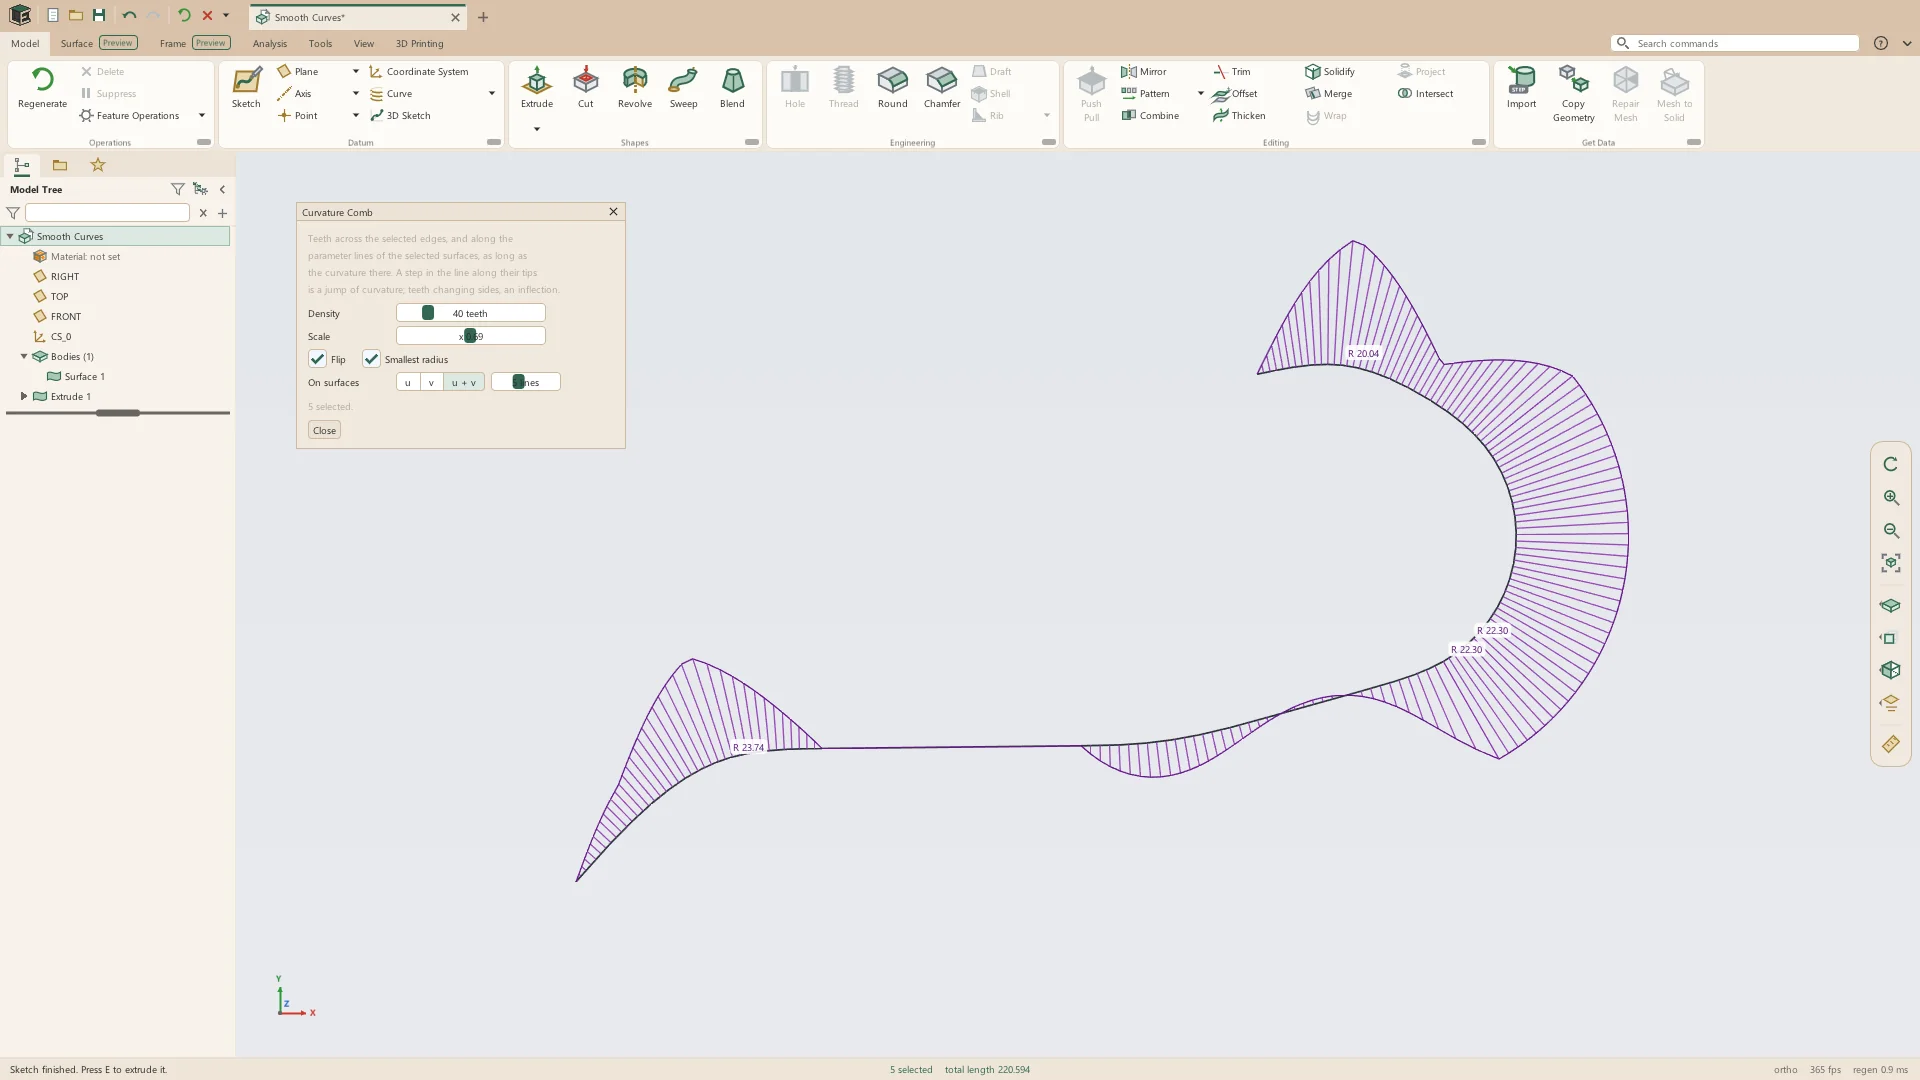
- Splines through points, or by control points with their control lines
- Curvature (G2 and G3) where a spline meets another curve
- Bridge splines between two curves
- Fillets and chamfers on ellipses and splines
Sketching on the model
A sketch can sit on any flat face or datum plane, take its references from the model around it, and be moved to another plane later. 3D sketches draw in space.
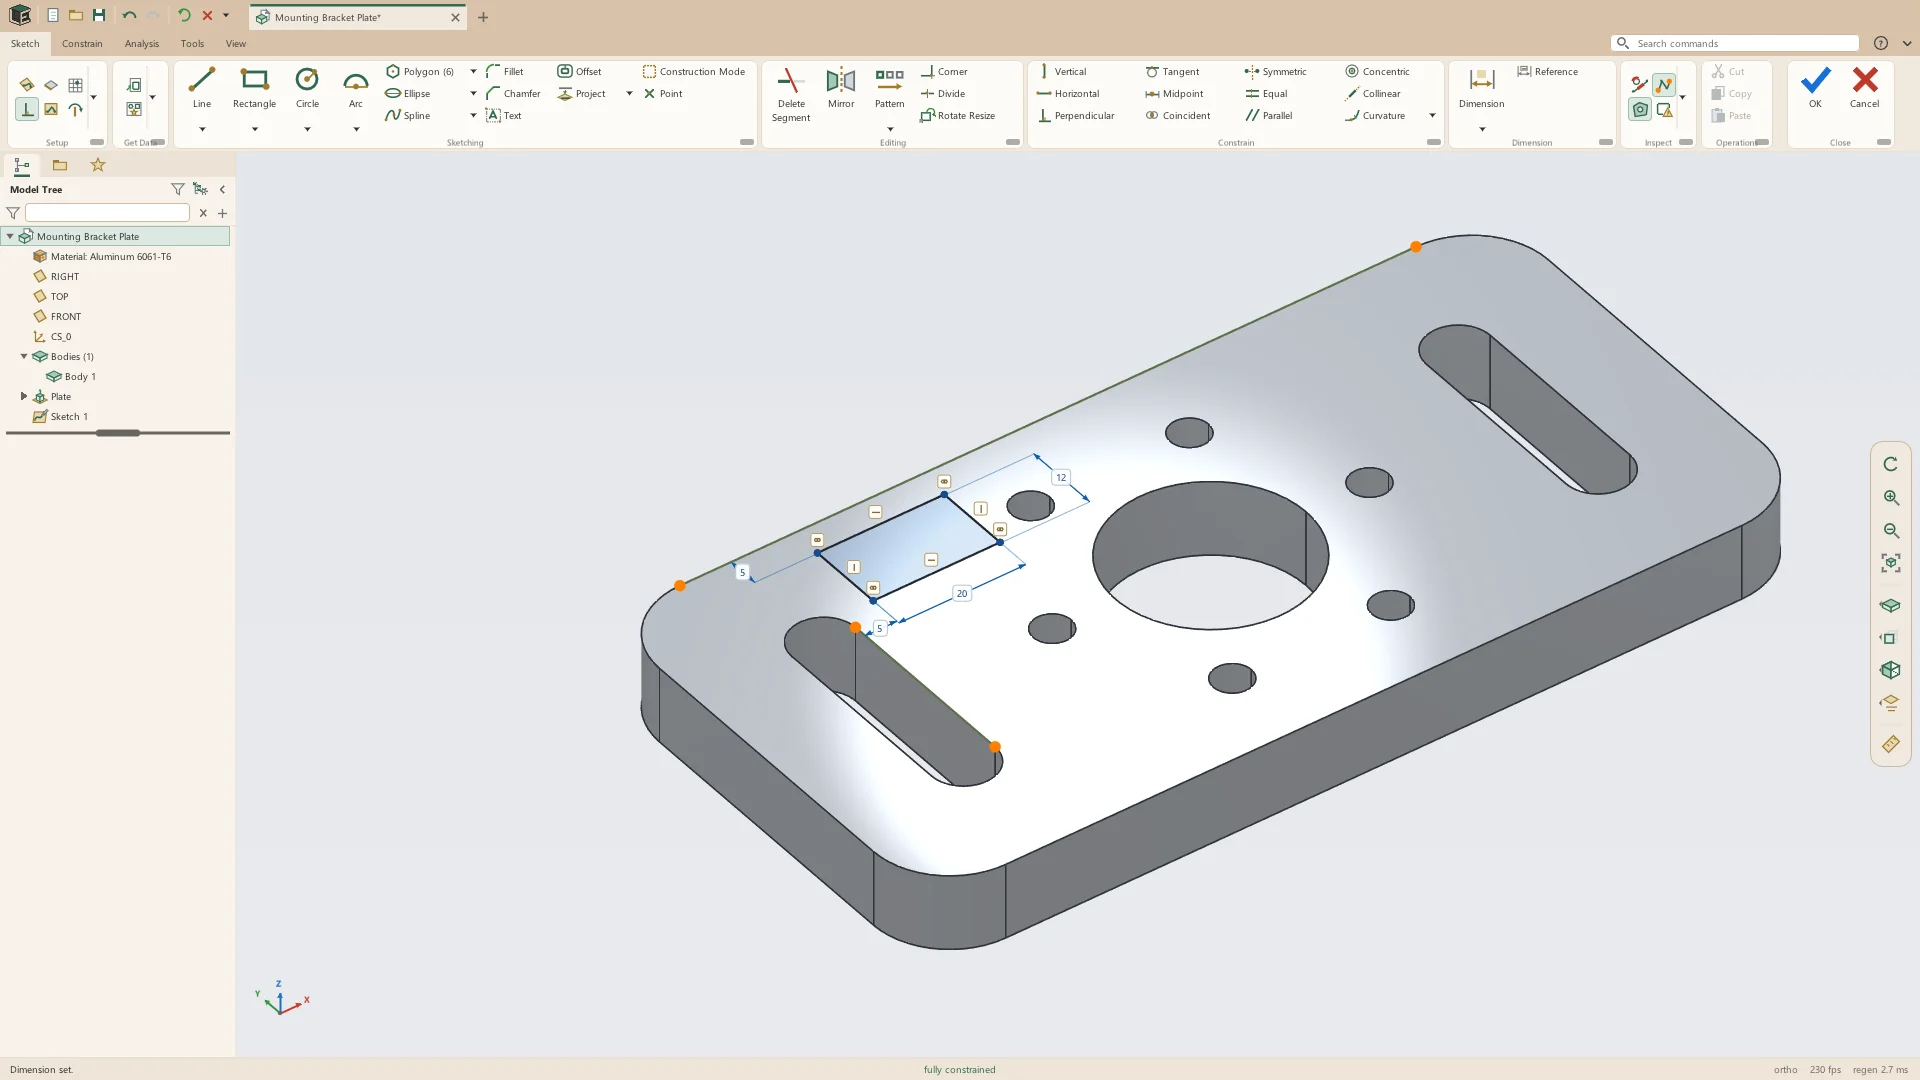
- Sketch on any flat face or datum plane, and re-pick it later
- Project model edges; circles at a slant arrive as ellipses
- Snaps, dimensions and projections from anything shown: other sketches, datum curves and axes, and the outlines of cylinders, cones and spheres
- 3D sketches of points, lines, arcs and splines in space, placed on the model and following it
Quick tips
Short clips of the habits that make sketching and modeling in Leta quicker.
See it on your own parts
Beta builds go out by email. Say what you design and what you use now.